<-- style PDP --> 15 Spencer Avenue, Dundas - Single Family Residence for sale for $859,900
  • new
  • for sale

15 Spencer Avenue

Dundas, ON, L9H 1E7 - Coote

$859,900

  • Neighbourhood

    Coote

  • Major Intersection

  • Listed Since: 2 day(s)

  • Last update: today

Overview

  • Property Type

    Single Family Residence, Residential

  • Bedrooms

    3 + 0

  • Bathrooms

    2

  • Basement

    Full, Partially Finished

  • Kitchen

    n/a

  • Total Parking

    4

  • Lot Size

    Available Upon Request

  • Taxes

    $4,354.58 (2025)

  • Type

    Freehold

Property Description

Property description for 15 Spencer Avenue, Dundas

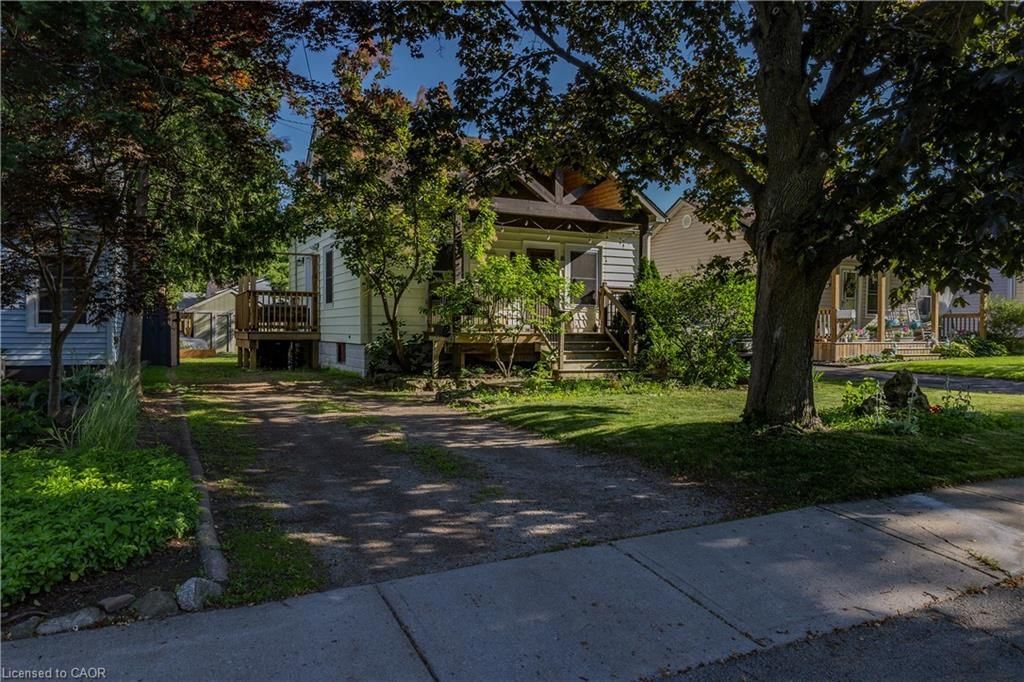
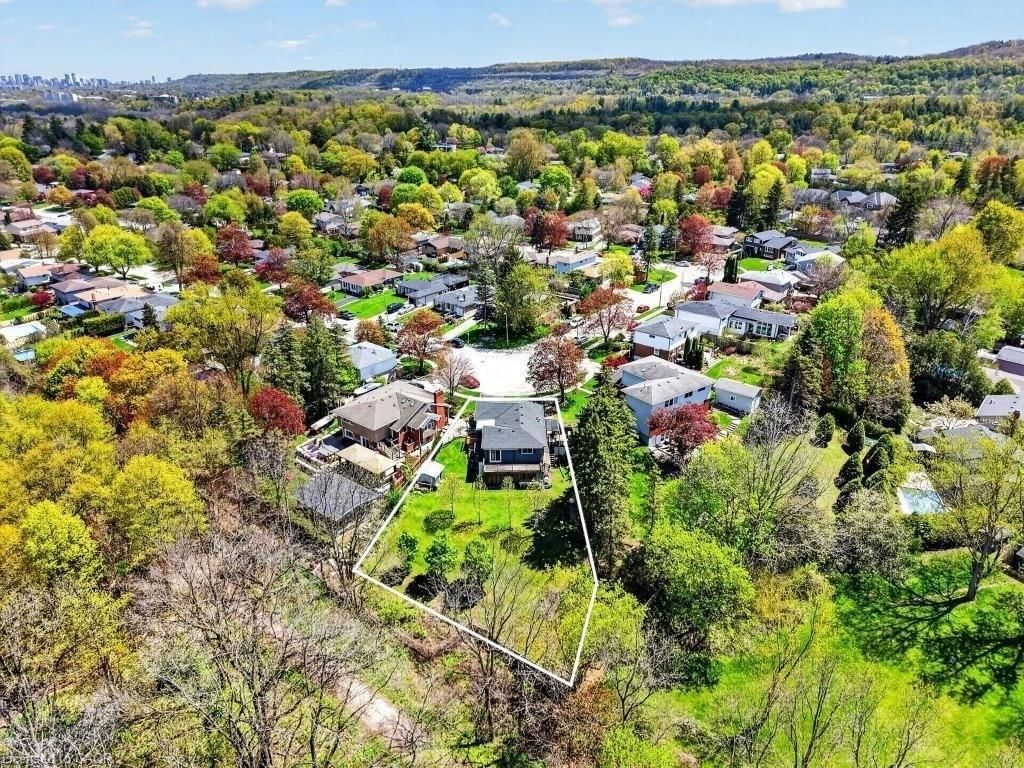
Beautifully updated 3-bedroom, 2-bathroom home nestled in the sought-after Coote's Paradise Escarpment neighbourhood. Blending modern updates with timeless character, this inviting home is ideal for families, professionals, or anyone looking to enjoy the charm and convenience of Dundas living. Enjoy an unbeatable location just a short walk to Dundas Driving Park, vibrant downtown Dundas, and the scenic trails, waterfalls, and natural beauty of the Dundas Valley Conservation Area. The new custom kitchen features elegant white oak lower cabinetry with pot drawers, stunning stone countertops, and a large picture window that fills the space with natural light. A side door leads to the side deck and backyard with perennial gardens, a cosy fire pit, and a garden shed. The open-concept main floor connects the kitchen, dining, and living areas, creating an ideal space for everyday living and entertaining. A versatile main-floor bedroom also works perfectly as a home office or den, while the new three-piece bath offers a spa-like retreat with a glass shower and sleek tile finishes. Wide-plank hardwood flooring, stained-glass accents, fresh neutral paint, and abundant natural light enhance the home's warmth. Upstairs offers a spacious primary bedroom with wall-to-wall built-in cabinetry, a second bedroom, upper-level laundry, and an updated two-piece bath. Updates include back exterior siding, (2026) windows (2019 with lifetime warranty), roof (2011), furnace (2014), A/C (2020), and breaker panel (2021). The unspoiled basement offers excellent potential with optional lower-level laundry, a utility/workshop area, and room to customize. Situated on a 40' x 100' lot with a fully fenced backyard (2017) and extended driveway with ample parking, this exceptional property is minutes to McMaster University, McMaster Hospital, schools, parks, transit, and major highways.

Listed by RE/MAX Escarpment Realty Inc.

  • MLS #

    40849149

  • Sq. Ft

    1159

  • Sq. Ft. Source

    MLS

  • Lot Irregularities

    n/a

  • Year Built

    1942

  • Pool

    n/a

  • Drive

    n/a

  • Garage

    n/a

  • Total Parking

    4

  • Family Room

    n/a

  • Den

    n/a

  • Exterior

    Metal/Steel Siding, Vinyl Siding

  • Fireplace

    n/a

  • Roof

    Asphalt Shing

  • Foundation

    Concrete Block

  • Elevator

    n/a

  • Water View

    n/a

  • Laundry Level

    n/a

  • Heat

    Forced Air, Natural Gas

  • A/C

    Central Air

  • Water

    Municipal

  • Water Supply

    n/a

  • Sewers

    n/a

  • Central Vac

    n/a

  • Bathroom

    1.52 x 2.39 ft Main level

    3-Piece

  • Other

    11 x 7.01 ft Basement level

  • Laundry

    12.04 x 11 ft Second level

  • Bedroom

    19.07 x 7.1 ft Main level

  • Bedroom

    9.1 x 7.1 ft Second level

  • Utility Room

    15.05 x 11.08 ft Basement level

  • Other

    3.76 x 3.35 ft Basement level

  • Storage

    14 x 10.08 ft Basement level

  • Living Room

    15.03 x 11.1 ft Main level

  • Eat-in Kitchen

    11.11 x 9.09 ft Main level

  • Bedroom Primary

    11.07 x 11 ft Second level

  • Bathroom

    1.22 x 0.91 ft Second level

    2-Piece

  • MLS #

    40849149

  • Sq. Ft

    1159

  • Sq. Ft. Source

    MLS

  • Lot Irregularities

    n/a

  • Year Built

    1942

  • Pool

    n/a

  • Drive

    n/a

  • Garage

    n/a

  • Total Parking

    4

  • Family Room

    n/a

  • Den

    n/a

  • Exterior

    Metal/Steel Siding, Vinyl Siding

  • Fireplace

    n/a

  • Roof

    Asphalt Shing

  • Foundation

    Concrete Block

  • Elevator

    n/a

  • Water View

    n/a

  • Laundry Level

    n/a

  • Heat

    Forced Air, Natural Gas

  • A/C

    Central Air

  • Water

    Municipal

  • Water Supply

    n/a

  • Sewers

    n/a

  • Central Vac

    n/a

  • Bathroom

    1.52 x 2.39 ft Main level

    3-Piece

  • Other

    11 x 7.01 ft Basement level

  • Laundry

    12.04 x 11 ft Second level

  • Bedroom

    19.07 x 7.1 ft Main level

  • Bedroom

    9.1 x 7.1 ft Second level

  • Utility Room

    15.05 x 11.08 ft Basement level

  • Other

    3.76 x 3.35 ft Basement level

  • Storage

    14 x 10.08 ft Basement level

  • Living Room

    15.03 x 11.1 ft Main level

  • Eat-in Kitchen

    11.11 x 9.09 ft Main level

  • Bedroom Primary

    11.07 x 11 ft Second level

  • Bathroom

    1.22 x 0.91 ft Second level

    2-Piece

Thinking of Selling?

Find Out Your Home’s Value in Today’s Market!

No Email or Signup is required to view your home estimate.

estimate your home value

Contact Manoj Kukreja

Sales Representative,
Century 21 People’s Choice Realty Inc.,
Brokerage
(647) 576 - 2100

Manoj profile avatar

Mortgage Calculator

This data is for informational purposes only.

Mortgage Payment per month

Principal Amount

Interest

Total Payable

Amortization

Amortization

Closing Cost Calculator

This data is for informational purposes only.

Closing Cost Total for this property

Total Cash flow for purchasing this property

Down Payment(%)*
Additional information

Provincial Land Transfer Tax

Ontario Land Transfer Tax Rebate

Toronto Land Transfer Tax

Toronto Land Transfer Tax Rebate

PST on CMHC Insurance Premium

Lawyer Fees

$2,825

Government Registration Fee's

$164

Title Insurance

Closing Cost Total

Total Cash flow for purchasing this property

Provincial Land Transfer Tax

Ontario Land Transfer Tax Rebate

Toronto Land Transfer Tax

Toronto Land Transfer Tax Rebate

PST on CMHC Insurance Premium

Lawyer Fees

$2,825

Government Registarion Fee's

$164

Title Insurance

Down Payment(%)*

* A down payment of less than 20% is permitted only for first-time home buyers purchasing their principal residence. The minimum down payment required is 5% for the portion of the purchase price up to $500,000, and 10% for the portion between $500,000 and $1,500,000. For properties priced over $1,500,000, a minimum down payment of 20% is required.

Thinking of Selling?

Find Out Your Home’s Value in Today’s Market!

No Email or Signup is required to view your home estimate.

estimate your home value

Contact Manoj Kukreja

Sales Representative, Century 21 People’s Choice Realty Inc., Brokerage
(647) 576 - 2100

Manoj profile avatar

Recent Sold Listings in Coote, Dundas

Popular Cities